Who has jurisdiction?
Confirm that the property is inside Cary’s permitting jurisdiction rather than relying on the postal city alone. Use the Town’s property tools to start the check, then confirm the reviewing authority before plans are prepared.
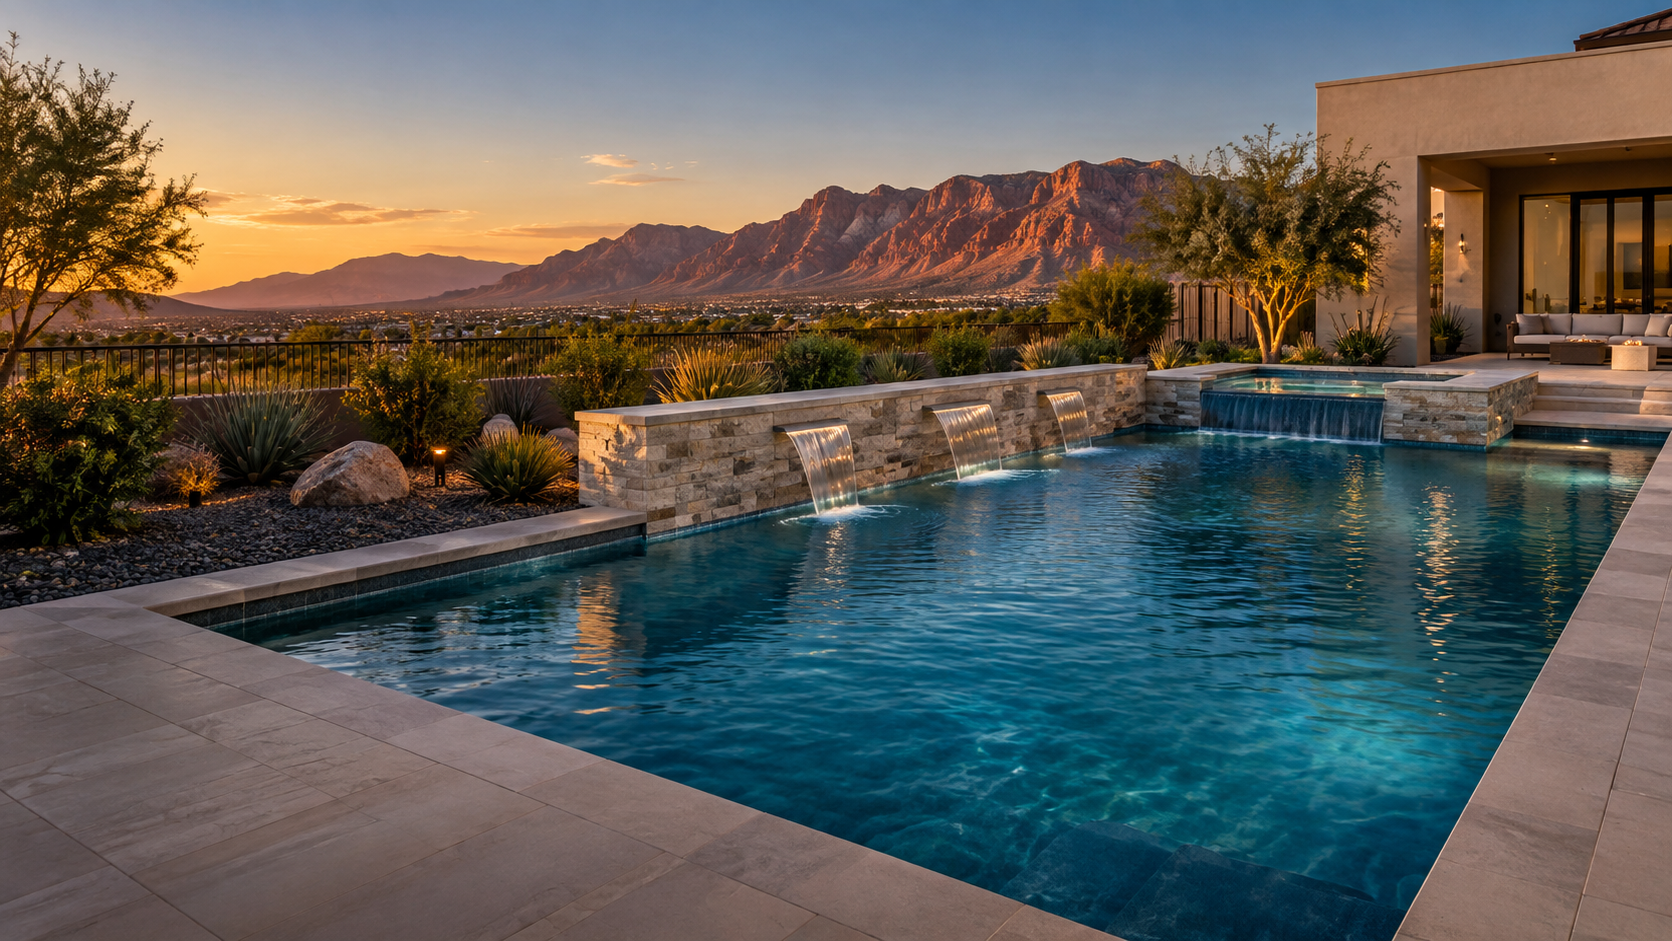
A useful Cary pool proposal starts with the lot. Town permits, easements, drainage, construction access and neighborhood review can change the layout and total scope before excavation.
Find a Cary Pool BuilderYour ZIP code and project preferences help identify a builder serving your location. This request does not guarantee that a builder is available.
Ask each contractor to price the same verified site conditions—not a generic backyard.
Confirm that the property is inside Cary’s permitting jurisdiction rather than relying on the postal city alone. Use the Town’s property tools to start the check, then confirm the reviewing authority before plans are prepared.
Locate property lines, easements, required setbacks, utilities and any recorded restrictions. Compare the complete footprint—water, coping, deck, equipment, barrier and access route—not only the pool shell.
Cary’s humid, rain-bearing climate makes grading and runoff part of the design. Ask where deck water and overflow will discharge, how existing drainage will be protected and whether the proposal changes impervious coverage.
Do not assign one soil condition to every Cary ZIP code. Review parcel-specific soils, existing fill, slope, groundwater and buried utilities. USDA mapping can frame questions but does not replace an on-site evaluation.
Cary’s permit FAQ says a permit is required for a swimming pool, hot tub or spa that contains 18 inches or more of water. The Town provides online permitting and a Property Research Map. Use both early, then confirm the exact submittals and inspections for the proposed pool, deck, barrier, equipment and trade work.
Ask the builder to identify who prepares the site plan, who applies for each permit, which inspections control payment milestones and who closes the permits. Electrical, plumbing or gas work should be clearly assigned where applicable.
Cary notes that a safety fence around a swimming pool is handled with the pool building permit. Put the proposed barrier, gates, door or alarm provisions and responsibility for final approval in the written scope.
If the property is governed by an association, request architectural approval separately from Town permits. Confirm rules for pool placement, fencing, equipment screening, work hours, access and restoration before ordering materials.
Established Cary neighborhoods can make machinery access, tree protection, utility clearance and neighbor-side restoration important cost items. Require the access route and responsibility for damage or restoration to appear in every bid.
Raleigh-Durham climate normals are the nearest official climate reference for Cary and show distinct hot-season and cold-season conditions. Ask how the equipment pad drains, how plumbing will be protected during freezes, how deck and overflow drainage handle wet weather, and whether the proposal includes startup, owner training and winterization instructions.
Use the same survey, pool dimensions, depth, finish, coping, deck area, equipment, barrier, access route and landscape-restoration assumptions for each proposal. Require clear responsibility for permits, inspections, excavation and haul-off, drainage, licensed trade work, startup, warranty service and change orders. Ask what triggers extra charges if unsuitable fill, rock, groundwater or an unmarked obstruction is found.
Yes for a pool, spa or hot tub containing 18 inches or more of water, according to Cary’s residential permit FAQ. Confirm every required building and trade permit for the exact project before construction.
Start with Cary’s Property Research Map for parcel and development information. A current survey, title records and direct confirmation with the reviewing authority may still be necessary for property lines, easements and project-specific requirements.
No. An association’s architectural approval and a government permit serve different purposes. If both apply, obtain both and make sure the approved layouts agree before excavation.
Use the North Carolina Licensing Board for General Contractors search and match the legal company name and license number to the contract. The board says a general contractor must be licensed for a project valued at $40,000 or more. Confirm who is responsible for permitted specialty-trade work too.
It should identify site-specific assumptions, who evaluates questionable soil or fill, how groundwater or rock changes are handled, where deck runoff will go and who restores disturbed drainage. USDA Web Soil Survey is useful for screening, not a substitute for a project-specific assessment.
Compare the same scope: site plan, excavation, soil allowances, deck, barrier, equipment, efficiency, permits, inspections, trade work, startup, warranties, exclusions, payment milestones and change-order rules. A lower total may simply omit work another bid includes.
Sources reviewed October 26, 2026. Requirements can change; confirm the current process with Cary or the authority serving the project address before signing.