Is the address inside Edmond?
A postal city name does not establish permit jurisdiction. Confirm whether the parcel is inside Edmond city limits before using the City's permit portal, adopted codes or inspection process.
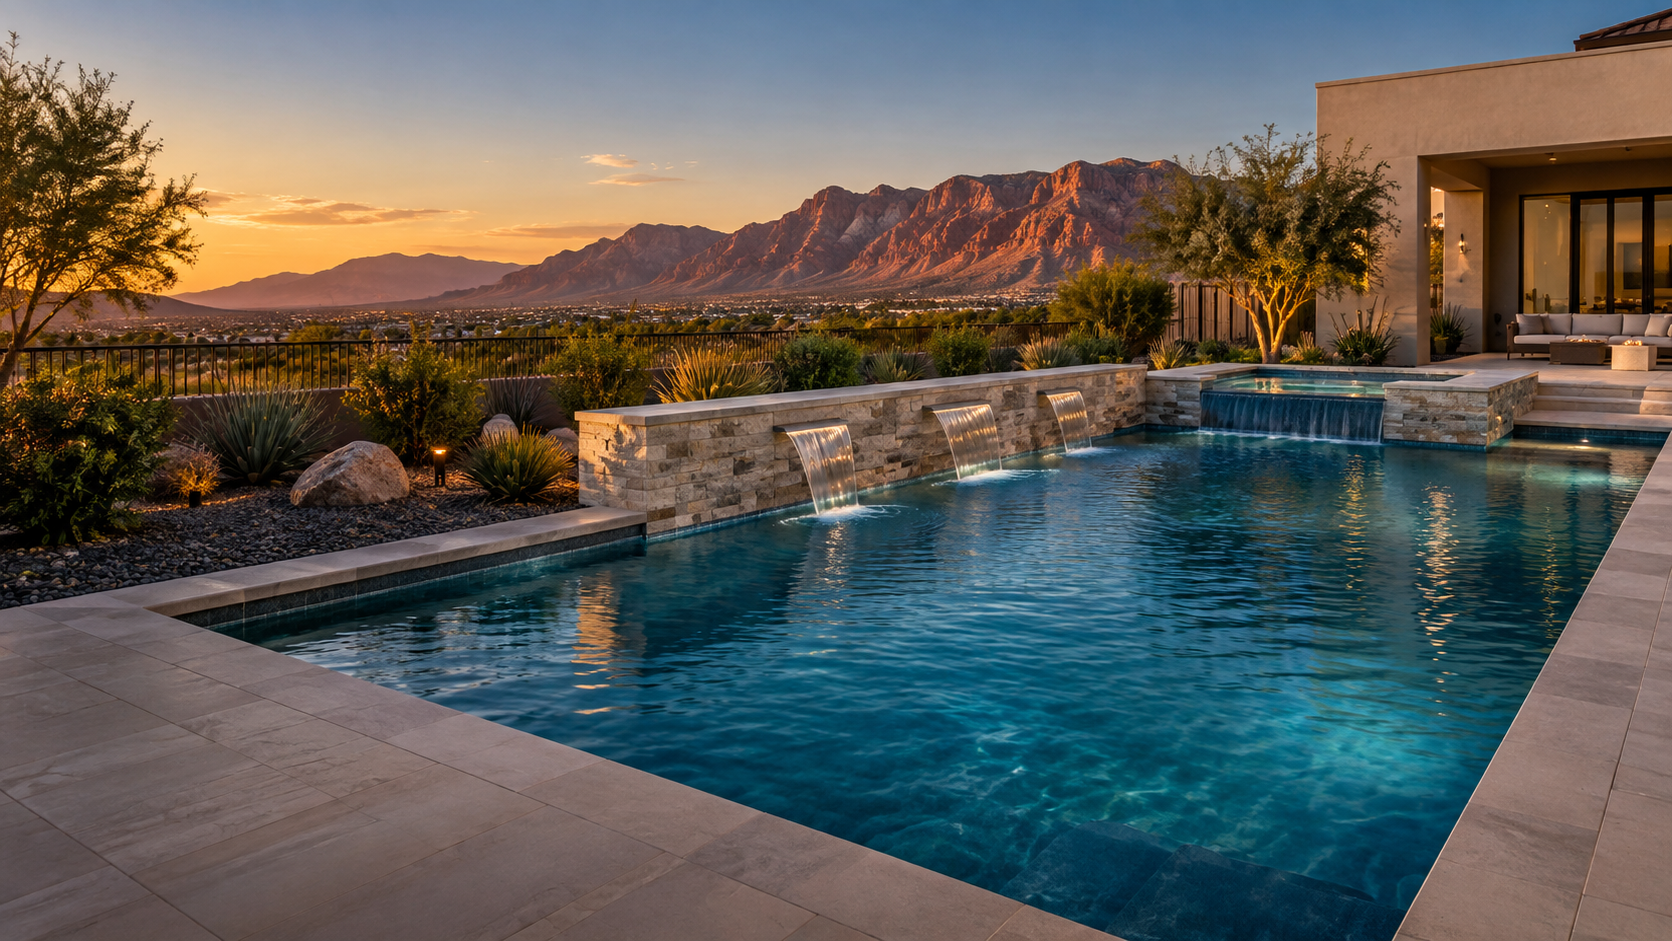
Compare a buildable Edmond pool project—not just a rendering. A useful proposal should resolve the permit site plan, property lines, easements, barrier, drainage, soil assumptions, utilities, access and regulated trade work.
Find an Edmond Pool BuilderYour ZIP code and project preferences help identify a builder serving your location. This request does not guarantee that a builder is available.
Put the same address-specific facts in every builder's project brief.
A postal city name does not establish permit jurisdiction. Confirm whether the parcel is inside Edmond city limits before using the City's permit portal, adopted codes or inspection process.
Edmond's residential-pool submittal calls for a dimensioned site plan with distances from property lines to both the pool and its equipment. Start from reliable property information rather than a fence line or aerial image.
The shell is only part of the footprint. Locate recorded and mapped easements before fixing the pool, over-dig, deck, equipment pad and construction access. Edmond provides a public easement map but advises users to contact Engineering for more information.
A pool and deck add hard surface and grading changes. Trace current flow paths, downspouts, low areas and neighboring drainage so the design manages water without blocking an established route or pushing runoff onto adjacent property.
Edmond's address-searchable Floodplain & Watershed Map includes FEMA and City-adopted floodplains, watersheds and stream-flow information. Screen the parcel before locking in the shell and equipment elevations.
Oklahoma soils are diverse, even within one region. Ask each builder how it evaluates fill, bearing conditions, clay or sand content, drainage and groundwater—and what finding would trigger engineering or a priced change order.
Edmond accepts permit requests through its online portal. The City says plan review checks construction codes, zoning and ordinances, and its pool submittal calls for a dimensioned site plan.
Edmond's published acknowledgment applies to pools, hot tubs and spas over 24 inches deep. It describes a barrier at least 48 inches above grade, limits gaps and openings, and adds detailed rules for climb resistance.
The City document says pedestrian gates should open away from the pool and be self-closing and self-latching. If a house wall forms part of the barrier, its doors require a compliant protective approach described in the acknowledgment.
Price the electrical route, equipment clearances, trenching, utility conflicts, excavation entrance, spoil removal and final yard repair. A design that fits on paper can still fail when equipment or machinery cannot reach the approved area.
Central Oklahoma combines hot summers with severe-weather exposure and winter freezes. Compare equipment ventilation, shade and evaporation control, surface drainage, wind exposure, freeze protection and the builder's startup and owner-training plan.
Attach the proposed site plan and identify the shell and finish, deck, equipment, utilities, barrier, permits, drainage, easements, access, soil assumptions, excavation, haul-off, inspections, startup, warranties, exclusions, allowances and change-order method. Also ask who handles HOA or architectural review when private covenants apply; that approval is separate from the City permit.
Yes. Edmond lists a residential pool permit and says the submission needs a dimensioned site plan showing distances from property lines to the pool and pool equipment. Applications go through the City's online permit process.
The City's published Swimming Pool Barrier acknowledgment covers structures with water over 24 inches deep. It describes a barrier at least 48 inches above grade, restricts openings and requires pedestrian gates to open away from the pool and be self-closing and self-latching. Use the current City document and inspection instructions for the actual project.
Use Edmond's address-searchable Easements map and Floodplain & Watersheds map as screening tools. The City cautions that map data may not be completely accurate, so confirm recorded documents and project-specific requirements with the appropriate City department.
No. Conditions are parcel-specific. Use the USDA Web Soil Survey for preliminary planning, then ask the builder or appropriate professional what field review, engineering, drainage and subgrade preparation the site warrants.
Confirm the legal business name, insurance, references and who will obtain permits. The Oklahoma Construction Industries Board says Oklahoma does not currently require a state general-contractor license, while regulated trade licenses and registrations are still required. Verify electrical, plumbing and mechanical licensees for the work they will actually perform.
No. If the property is subject to recorded covenants or architectural rules, private approval is separate from government permitting and inspections. Check placement, fencing, equipment screening, drainage, work hours and access rules before scheduling.
Sources reviewed October 23, 2026. Requirements can change; confirm current instructions with the City of Edmond, the applicable jurisdiction and state trade boards before signing or scheduling work.