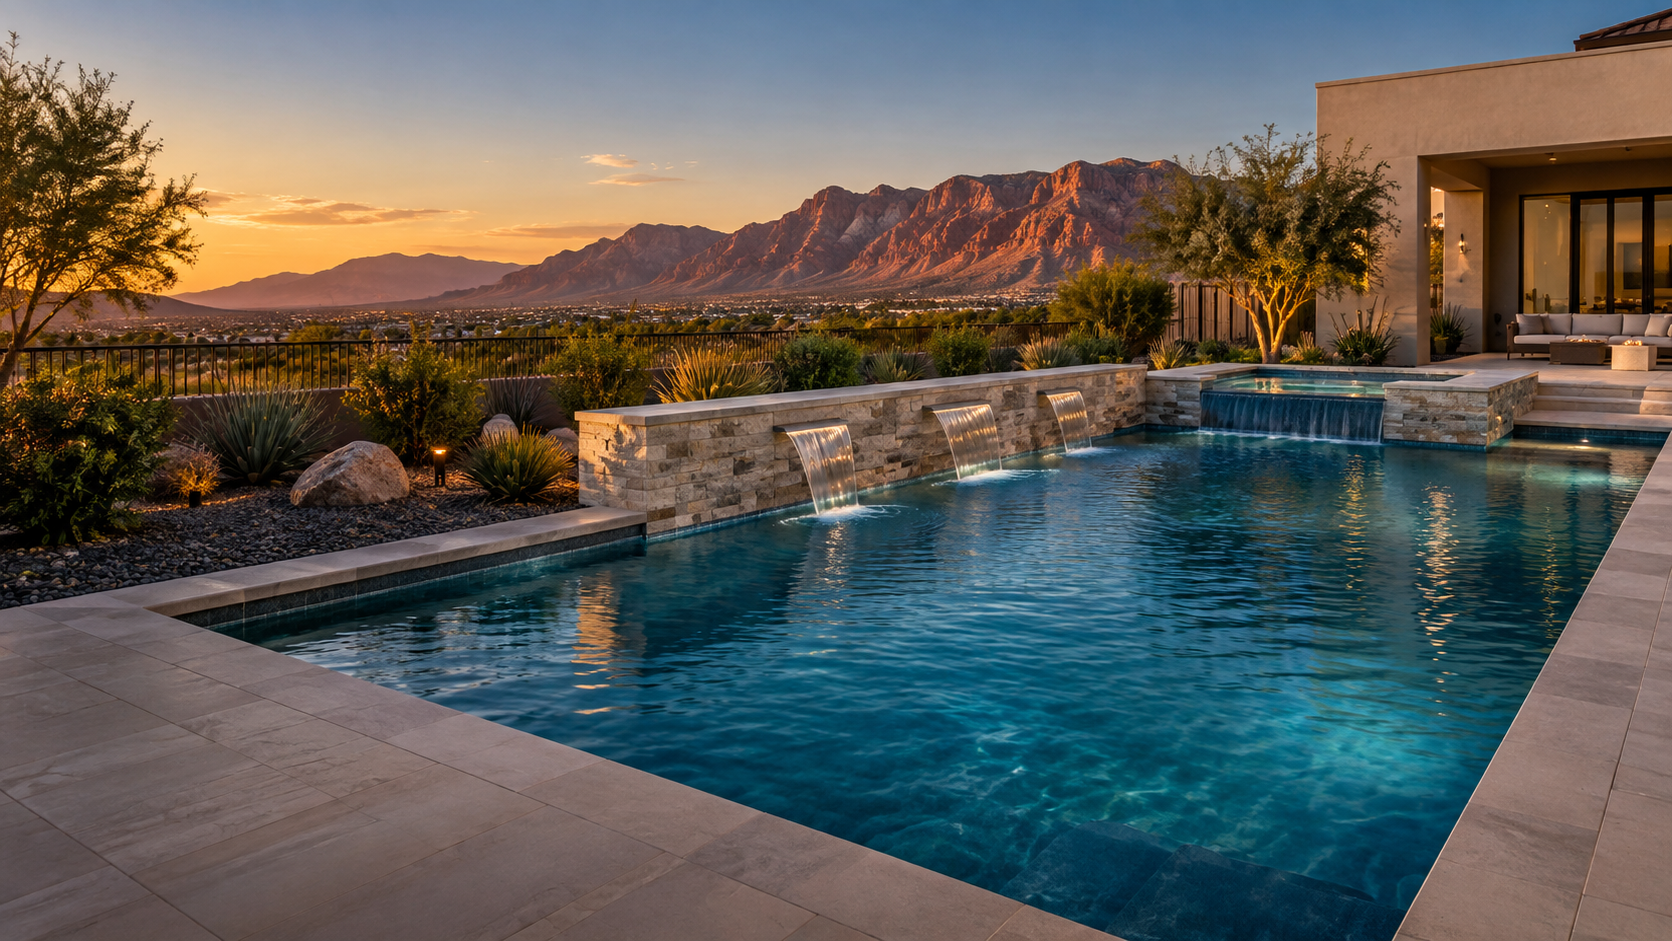
Inground pool and spa with a landscaped residential outdoor living area
Elk Grove, California homeowner guide

Compare Inground Pool Builders in Elk Grove, CA

Compare proposals on the local details that shape an Elk Grove pool project: engineered plans, four inspection stages, 60-inch enclosures, easements, drainage, soil assumptions, HOA review and California license verification.

Find an Elk Grove Pool Builder
Free request · No obligation · Local project matching
Elk Grove-area projectsLocal permit guidanceFree estimate requestNo obligation
Free contractor matching

Tell Us About Your Elk Grove Pool Project

Your ZIP code and project preferences help identify a builder serving your location. This request does not guarantee that a builder is available.

  • Share the project ZIP code
  • Choose pool type and timing
  • Request a free estimate
Step 1 of 5
Where would you like your pool built?
What would you like to build?
What budget range are you considering?
When would you like to get started?
Where should the builder contact you?

Your information is used to respond to this request. Message and data rates may apply.

Elk Grove site checklist

Four Questions to Resolve Before Comparing Prices

Give every bidder the same property information and require each proposal to answer the same local questions.

01

What does the approved plan require?

Elk Grove requires Planning and Building approval, a complete plan set and structural calculations with steel schedules prepared by a California-licensed engineer. Identify who prepares and revises every document.

02

Which inspection comes next?

The City publishes pre-gunite, pre-deck, pre-plaster and final stages. Put every hold point into the construction schedule so reinforcement, piping, bonding and barriers are not concealed too early.

03

Where are easements and drainage?

The site plan must show public utility easements, retaining walls and drainage. The City says no excavation or structural portion of the pool may occupy a public utility easement.

04

How will equipment reach the yard?

Side-yard width, walls, established landscaping, utilities and neighborhood rules can change excavation methods. Price access, temporary protection, spoils removal and restoration in writing.

Elk Grove permit path

Engineered Plans Come Before Excavation

Elk Grove requires Planning and Building approval before residential pool work begins. Applications are submitted through eTRAKiT, and the City's handout calls for a completed application, complete plans, structural calculations and steel schedules prepared by a California-licensed engineer.

Review Elk Grove residential pool requirements →

Dimensioned site plan

Show lot lines, existing structures, the pool, setbacks, easements, retaining walls, drainage, enclosure features, equipment and relevant electrical, gas and mechanical locations.

Structural information

Match the shell, reinforcing steel and construction details to the approved engineered documents rather than relying on a standard verbal description.

Related work

Identify gas, electrical, plumbing, retaining, landscape and equipment-pad work and confirm which permits or inspections cover each scope.

Plan corrections

Assign responsibility for responding to City comments and submitting revisions when the layout, equipment or construction details change.

Construction sequence

Use Elk Grove's Four Inspection Stages as Contract Milestones

Do not let the schedule conceal work before approval

At pre-gunite, Elk Grove reviews location, excavation, steel, the equipment pad, grading and excess-soil removal, along with plumbing tests, gas work where applicable, bonding, conduit and other electrical details. The pre-deck stage addresses the equipotential bonding grid. Before plaster, the City checks lighting and electrical protection and requires barrier elements to be installed before filling. Final inspection includes grading, equipment placement, exposed piping, gas and electrical completion, energy requirements and operational details.

Ask each builder to distinguish “work complete” from “inspection passed.” Tie payments and the next irreversible construction phase to the permit record, not only to the contractor's internal schedule.

Barriers and safety

Price the Approved Enclosure and Safety Features

A fence label is not enough

Elk Grove's residential pool handout specifies a minimum 60-inch enclosure. Access gates must open away from the pool and be self-closing with a self-latching device placed no lower than 60 inches above the ground. The handout also addresses clearances, openings, climbability, residence doors, alarms and approved safety features. The approved plan and current code control the project, so require the proposal to identify every enclosure and safety component rather than listing only “pool fence.”

Vehicle gates, garage doors or house doors that lead to the pool area deserve specific attention. Confirm the approved configuration before ordering fencing or scheduling plaster.

Easements, setbacks and equipment

Map the Full Buildable Footprint

The waterline is only one part of the layout

Elk Grove requires the site plan to show public utility easements and distances to property lines and structures. Its pool guidance says the equipment location must be at least three feet from adjacent property lines and that no excavation or structural portion of the pool may be located in a public utility easement. The plan also coordinates nearby glazing, mechanical equipment, electrical service, gas meters and hose bibs.

Ask the builder to mark the pool shell, deck, equipment, trenches, retaining work and construction access on the same plan. Do not assume that an open yard area is buildable until property lines, recorded easements and required clearances are resolved.

Grade, drainage and soil

Design for the Parcel, Not the Subdivision Name

Use soil screening and engineered project information together

Elk Grove sits on the relatively flat alluvial plain of California's Great Valley, but that regional description does not establish the conditions under one backyard. Soil type, fill history, seasonal moisture, drainage and excavation behavior can vary by parcel. USDA Web Soil Survey can support early screening; the USDA cautions that on-site investigation may still be needed for some engineering applications.

The City's pool process already requires engineered structural calculations and asks the site plan to show drainage and retaining walls. Compare what each bidder assumes about excavation, excess soil, unsuitable material, groundwater, fill, deck support and equipment-pad preparation. If conditions differ from the written assumptions, require evidence and a complete change order before additional work proceeds whenever circumstances allow.

Elk Grove's grading code exempts qualifying swimming-pool excavation authorized by a valid building permit from a separate grading permit, but that does not eliminate the approved pool plan, drainage responsibilities or other project-specific review. Confirm the exact permit path before work.

Climate and year-round operation

Plan for Hot, Dry Summers and a Wet Winter Season

Comfort and drainage belong in the same design

Elk Grove's hazard-mitigation plan describes hot summer conditions moderated by low humidity and Delta breezes, with most rainfall occurring in the winter season. Compare afternoon shade, deck color and surface temperature, cover options, circulation controls, equipment ventilation and noise. Then evaluate winter runoff, deck slope, yard drainage and how storms will move water away from structures and neighboring property.

A long swimming season can make efficient operation valuable, but avoid generic savings promises. Compare the actual pump, controls, sanitation, heating assumptions and maintenance plan proposed for the pool's size, plumbing and intended use.

HOA and access planning

Private Approval Does Not Replace the City Permit

Coordinate both reviews before the start date

Elk Grove's residential pool handout says homeowners-association approval is highly recommended. If the property is subject to architectural review, obtain the current application, design standards, access restrictions and construction-hour rules early. An association may review fences, equipment screening, setbacks, drainage, noise, wall removal or restoration and visible improvements.

HOA approval is a private process and does not replace City approval. Likewise, a City permit does not establish compliance with private governing documents. The proposal should assign responsibility for drawings, deposits, notices and restoration required by either process.

Contractor verification

Match the License to the Exact Contracting Business

Verify before comparing personalities

California's Contractors State License Board defines C-53 as the Swimming Pool Contractor classification. Search the exact legal business name and license number shown on the proposal, confirm the current status and applicable classification, and review CSLB's consumer information. Do not rely on a salesperson's name, logo, vehicle or a similar company name.

Also identify which entity signs the contract, obtains the permit, supervises the work, uses subcontractors and responds to warranty claims. This site does not certify or endorse individual contractors.

Complete bid comparison

Make Every Builder Price the Same Elk Grove Project

Compare scope before totals

Use the same dimensions, depths, finish, tile, coping, decking, equipment model numbers and safety plan for every bidder. Then compare engineered plans, permit administration, inspection scheduling, access, excavation assumptions, spoils removal, drainage, retaining work, barriers, electrical and gas scope, equipment-pad work, restoration, startup, manuals, warranties, exclusions and change-order rules.

If one builder recommends a different design or scope, obtain revised comparable pricing from the others. A lower number is not a better bid when it omits required work or transfers responsibilities to the homeowner.
Elk Grove pool questions

Answers Before You Sign

Does an inground pool require a permit in Elk Grove?

Yes. Elk Grove requires Planning and Building approval before work begins. Residential pool and spa applications are submitted online through eTRAKiT with plans and required structural information.

What inspections does Elk Grove publish for residential pools?

The City publishes pre-gunite, pre-deck, pre-plaster and final stages. Use the permit record for the exact project because related gas, electrical, retaining or other work can affect the required list.

How high must the pool enclosure be?

Elk Grove's residential pool handout specifies a minimum enclosure height of 60 inches and detailed gate, opening and climbability provisions. Confirm the current approved safety plan before construction.

Can pool excavation enter a public utility easement?

The City's residential pool handout says no excavation or structural portion of the pool may be located in a public utility easement. Show recorded easements on the site plan and confirm the layout before signing.

Does HOA approval replace the City permit?

No. Association review is private and separate. Complete both processes when applicable; neither approval substitutes for the other.

How do I verify an Elk Grove pool contractor?

Use the CSLB license check and match the proposal's exact legal business name, license number, status and classification. CSLB defines C-53 as the Swimming Pool Contractor classification.

Official planning resources

Verify the Property Before Construction

Sources reviewed November 13, 2026. Local requirements can change and project details can trigger additional review. Confirm current requirements with the City, the applicable association and qualified professionals before construction.

Ready to compare?

Request an Elk Grove Pool Estimate

Share your ZIP code and project details to request free contractor matching. No obligation.

Start My Free Request