Does the site plan show every constraint?
Mesa’s current checklist requires a dimensioned plan showing property-line setbacks, easements, the pool, equipment pad and barrier. It also restricts the pool and equipment from public utility easements.
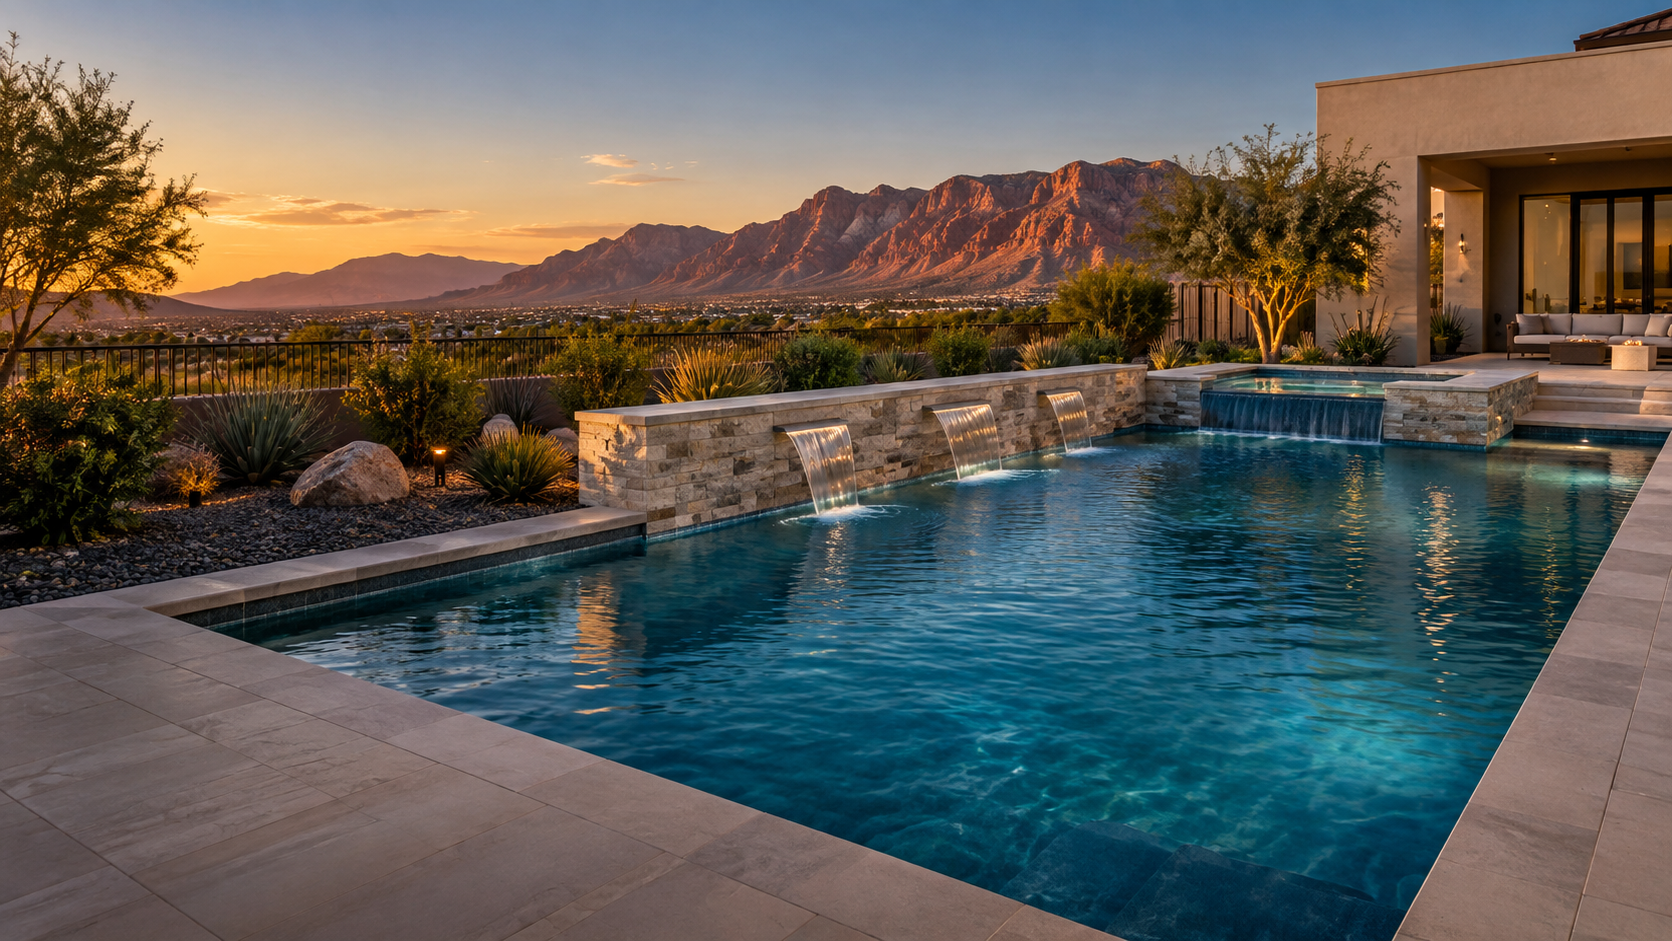
A workable Mesa pool plan must fit the lot’s setbacks, public utility easements, barrier, overhead lines and desert drainage—not only the desired shape. Compare the approved scope before comparing prices.
Find a Mesa Pool BuilderYour ZIP code and project preferences help identify a builder serving your location. This request does not guarantee that a builder is available.
Ask every builder to resolve the same property constraints before you compare price.
Mesa’s current checklist requires a dimensioned plan showing property-line setbacks, easements, the pool, equipment pad and barrier. It also restricts the pool and equipment from public utility easements.
The checklist states that the water’s edge must be at least four feet from property lines and the equipment at least five feet from the water’s edge. Overhead conductors, glazing and parcel-specific restrictions also affect placement.
A dry climate does not eliminate stormwater planning. Ask how the deck, yard grades and discharge method handle intense rain without sending water toward the house, neighboring lots, streets or storm drains.
Soils and prior fill can vary across Mesa parcels. Review property-level soil information, then require a written process for rock, difficult digging, unsuitable fill, export and any engineering response to observed conditions.
Mesa’s October 2026 checklist references the 2024 International Swimming Pool and Spa Code, Mesa ordinances, the 2024 International Residential Code and the 2023 National Electrical Code with City amendments.
The submittal identifies setbacks, easements, equipment and barrier placement, along with engineered schematics, reinforcing details and shell construction. Compare proposals only after these assumptions match.
Mesa’s checklist calls for a 60-inch minimum permanent barrier and 60-inch construction fencing from excavation until the permanent barrier is complete. Gate and dwelling-access requirements should be priced, not treated as afterthoughts.
The checklist addresses equipotential bonding, GFCI protection, service-panel capacity, wiring details and heater gas calculations. Confirm which licensed trade performs each phase and who obtains the related inspection.
Nearby Phoenix Sky Harbor’s 1991–2020 climate normals show an average July daily maximum of 106.5°F. Compare deck surface temperatures, shade, evaporation control, equipment ventilation, circulation and owner instructions for prolonged heat.
Attach the proposed site plan and identify the pool shell, finish, decking, equipment, utilities, barrier, gates, permits, drainage, access, excavation assumptions, haul-off, construction fencing, landscaping repair, inspections, startup, warranties, allowances and change-order procedure. Require each proposal to separate included work, exclusions and owner responsibilities.
Yes. Mesa’s residential construction guidance lists constructing or filling an inground pool and identifies the plans required for swimming-pool review.
The current City checklist states that the water’s edge must be at least four feet from property lines. The complete plan must also address easements, overhead conductors, equipment, barriers and any other property-specific restrictions.
Mesa’s current checklist says the pool and pool equipment cannot be located within a public utility easement. Obtain the survey or title information needed to place recorded easements accurately on the site plan.
The City checklist identifies a 60-inch minimum barrier, self-closing and self-latching pedestrian gates that open away from the pool, and detailed requirements when the dwelling forms part of the barrier. Ask the designer to apply the complete current checklist to the property.
Use the USDA Web Soil Survey for property-level soil information, then ask how the project team evaluates the actual excavation area. NRCS notes that onsite investigation is needed for some engineering applications.
No. Arizona’s Department of Real Estate advises buyers to review CC&Rs, rules and architectural-control standards. Complete any required association design review separately; private approval does not establish compliance with Mesa’s permit requirements.
Use the Arizona Registrar of Contractors online services and match the legal business name, license status and classification to the proposal. The Registrar lists B-5 as the General Swimming Pool Contractor classification.
Sources reviewed October 5, 2026. Codes and procedures can change; confirm current requirements with Mesa, your association and the Arizona Registrar of Contractors before signing or scheduling work.