Which permit authority applies?
Confirm that the parcel is inside Murrieta city limits. A Murrieta postal address can extend beyond city jurisdiction, and an unincorporated Riverside County parcel follows County permitting instead.
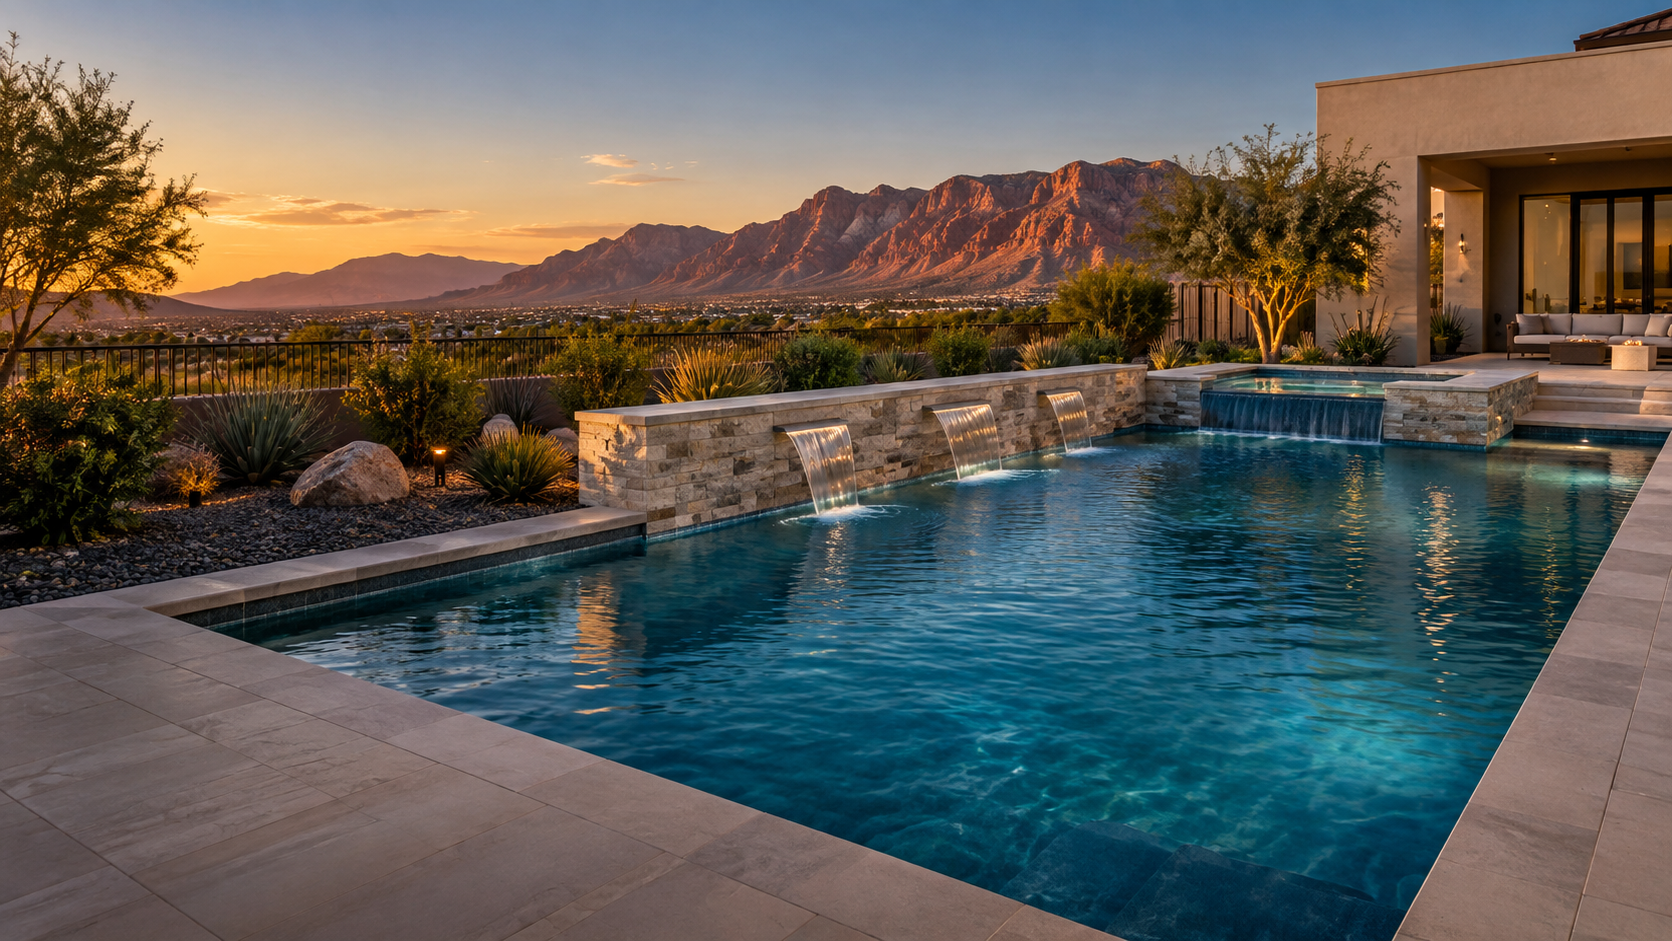
Compare proposals on the details that shape a Murrieta backyard build: permit jurisdiction, inspection milestones, setbacks, drainage, soil and grade, access, HOA timing and license verification.
Find a Murrieta Pool BuilderYour ZIP code and project preferences help identify a builder serving your location. This request does not guarantee that a builder is available.
Give every bidder the same property information and require the proposal to answer the same local questions.
Confirm that the parcel is inside Murrieta city limits. A Murrieta postal address can extend beyond city jurisdiction, and an unincorporated Riverside County parcel follows County permitting instead.
The City handout lists five feet from the water's edge for pools and spas and four feet for equipment, plus separate setbacks for rock or gunite structures. Survey information, easements and the approved plan still control the buildable area.
Murrieta instructs pool projects to maintain drainage to the front of the property. Compare deck slopes, overflow, roof and yard runoff, equipment discharge and any needed water-quality measures as one drainage plan.
Side-yard width, walls, gates, slopes, utilities and neighborhood rules can limit excavation equipment. Put access, temporary fencing, spoil haul-off, street protection and restoration in the written scope.
Murrieta's May 2024 pool-inspection handout lists pre-gunite, pre-deck, pre-plaster and final Building and Safety combination inspections. It also directs applicants to submit final project documents digitally through the CSS portal before the final inspection.
Confirm that structure, plumbing, electrical bonding, setbacks and approved-plan details are ready for inspection before work is covered.
Coordinate deck reinforcement, bonding, drainage slopes, joints, barriers and any sleeves or utilities that become difficult to change later.
Make inspection readiness, equipment completion, interior-finish scheduling and water-delivery responsibilities explicit in the construction schedule.
List final documents, safety features, startup, operating instruction, cleanup, lien releases and warranty delivery as closeout requirements—not informal promises.
Murrieta includes drainage, geotechnical and water-quality material in its development-review system when project conditions require it. That does not mean every pool needs the same report. Ask the designer what site information supports the shell, deck, retaining work and equipment pad; how undocumented fill, expansive soil, rock or groundwater would be handled if encountered; and who can approve a change. USDA's Web Soil Survey is useful for early screening, but it does not replace parcel-specific investigation or professional design.
Murrieta's warm inland setting makes shade, surface temperature, water loss and equipment exposure practical design issues. Compare deck color and material, afternoon shade, a cover, efficient circulation, automation, equipment ventilation and noise at nearby bedrooms or property lines. During construction, require dust, erosion and material controls and prevent concrete washout, sediment or pool-related discharge from entering the street or storm-drain system. The City explains that local stormwater flows untreated to creeks and the Santa Margarita River.
Many Murrieta homeowners live in planned communities, but requirements depend on the property's current governing documents. If an association applies, check its architectural process for pool location, equipment screening, walls, access, working hours, street use, deposits and restoration. Start that review early, but keep it separate from City permits and inspections. For fair bid comparison, give each builder the same plan and ask for one written total covering shell, finish, decking, equipment, electrical and gas work, safety features, permits, engineering, drainage, access, haul-off, restoration, startup, warranties and change-order rules.
The City's May 2024 handout lists pre-gunite, pre-deck, pre-plaster and final Building and Safety combination inspections. Confirm the current sequence and approved-plan requirements when the permit is issued.
The same handout lists a five-foot minimum from the water's edge for pools and spas, four feet for pool equipment, three feet for rock or gunite structures up to six feet high, and five feet for those over six feet. It also says the owner is responsible for easement encroachment. The approved plan and current City review govern the actual parcel.
The City pool handout says drainage must be maintained to the front of the property. Ask each bidder to show deck slopes, overflow and yard-drain connections and to explain how construction runoff and pollutants will stay out of streets and storm drains.
No. A soil map can help screen broad conditions, but pool design depends on the lot, excavation and professional judgment. Ask what evidence supports the proposed structure and how the contract treats unexpected fill, expansive soil, rock, groundwater or retaining work.
No. Association architectural review is a private process created by the property's governing documents. If it applies, complete it alongside—not instead of—the public permit and inspection process.
Use the California CSLB license check and match the proposal's exact legal business name, license status and classification. CSLB says pool construction requires the applicable current contractor license and provides a specific pool-contractor hiring guide. This site does not endorse or certify individual contractors.
Sources reviewed November 9, 2026. Codes, procedures and private restrictions can change; confirm current requirements with the applicable permit authority, your association and CSLB before signing or scheduling work.