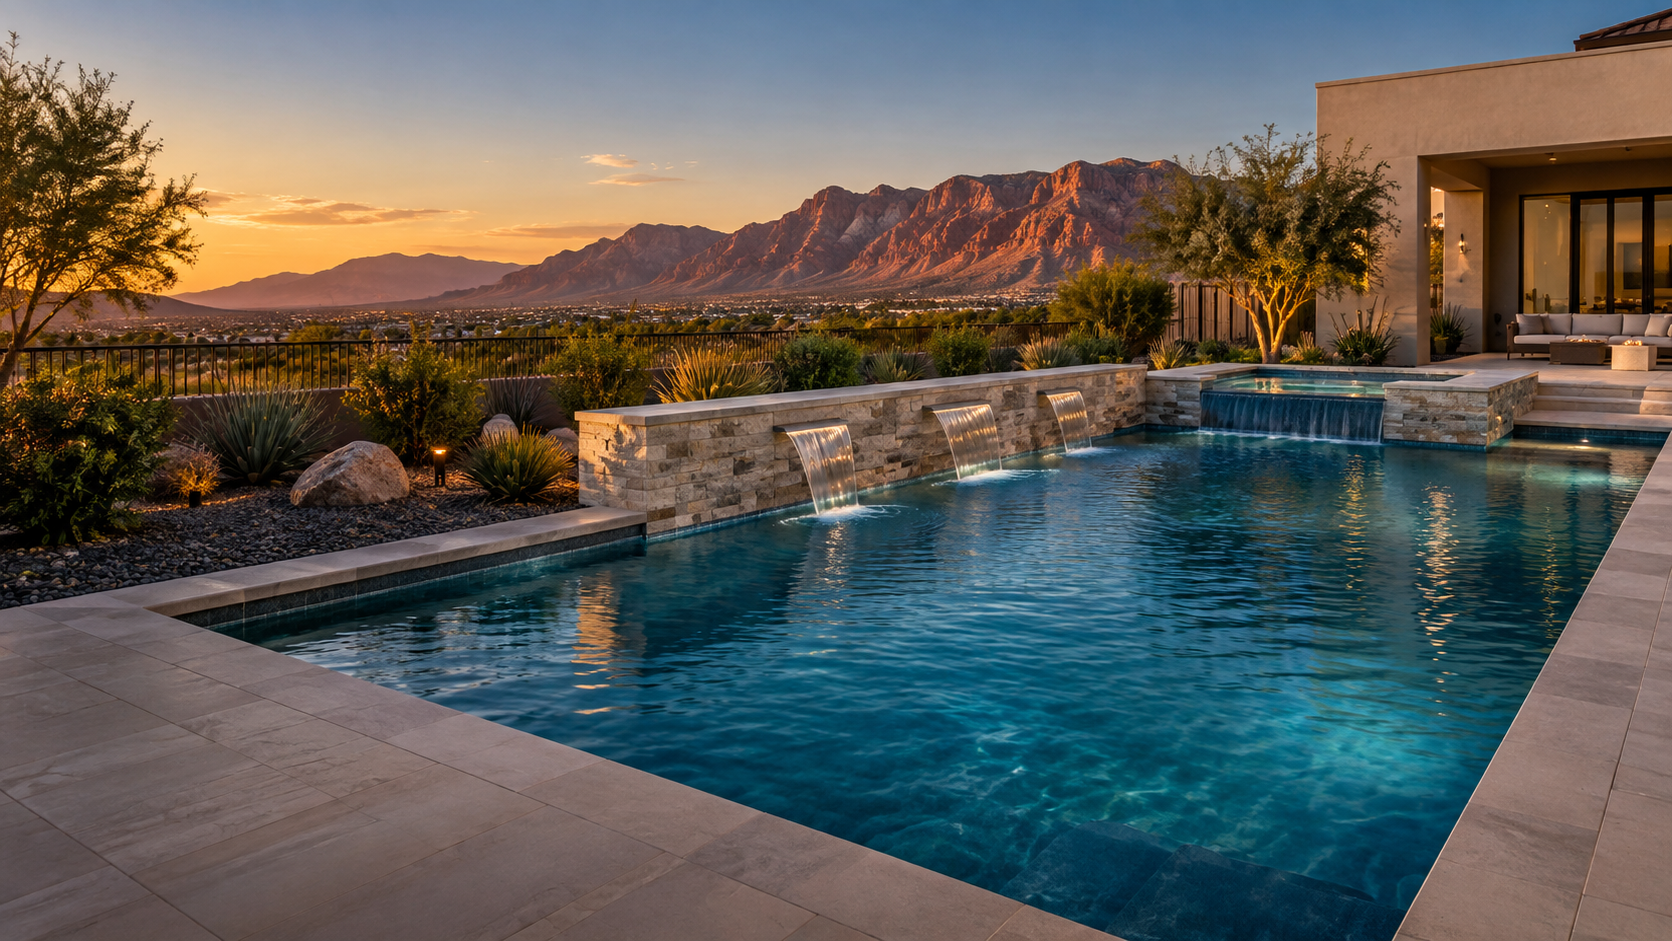
Inground pool and shaded outdoor living area suited to a Peoria desert home
Peoria, Arizona homeowner guide

Compare Inground Pool Builders in Peoria, AZ

Compare proposals using Peoria's permit, five-foot barrier, four-foot water-edge setback, inspection, drainage, access and contractor-license requirements—not just a headline price.

Find a Peoria Pool Builder
Free request · No obligation · Local project matching
Peoria-area projectsPermit and site planningFree estimate requestNo obligation
Free contractor matching

Tell Us About Your Peoria Pool Project

Your ZIP code and project preferences help identify a builder serving your location. This request does not guarantee that a builder is available.

  • Share the project ZIP code
  • Choose pool type and timing
  • Request a free estimate
Step 1 of 5
Where would you like your pool built?
What would you like to build?
What budget range are you considering?
When would you like to get started?
Where should the builder contact you?

Your information is used to respond to this request. Message and data rates may apply.

Peoria property checklist

Six Questions to Resolve Before Comparing Bids

A meaningful comparison starts with the same buildable scope, not different assumptions.

01

Is the property in Peoria jurisdiction?

Confirm the governing jurisdiction before design. A Peoria mailing address does not by itself prove that the City is the permitting authority. The permit record, code, inspections and floodplain contact must match the actual parcel.

02

Where are the lot lines and easements?

Peoria code places the pool water edge at least four feet from the lot line and prohibits outdoor pools in required front yards. Show property lines, structures, utility routes, recorded easements and the proposed water edge on one dimensioned plan.

03

How will the five-foot barrier work?

The City's current code requires a barrier at least five feet above grade and regulates openings, gates, dwelling access and nearby climbable objects. Put the selected compliance method on the plan before pricing doors, windows, walls and gates.

04

What will inspectors need to see?

Peoria requires a rough-in inspection after fixed metal parts are placed and bonded but before concrete or gunite conceals them. The final inspection occurs before finish coating and filling, with equipment, bonding, backflow devices and barriers complete.

05

How will runoff cross the finished yard?

North and west Peoria include washes, mapped flood hazards and sloping desert lots. Preserve intended drainage paths, show deck slopes and wall openings, and confirm whether the parcel requires flood-hazard design or additional review.

06

Can excavation equipment reach the yard?

Measure side yards, gates, roof overhangs, block walls, landscaping and utility conflicts. Require the proposal to identify wall removal, compact equipment, crane work, soil haul-off and restoration instead of leaving them as verbal assumptions.

Peoria-specific planning

Design Around the Approved Yard—not a Generic Pool Package

Peoria stretches from established central neighborhoods toward foothill and desert-edge communities. Lot shape, grade, washes, rock, easements, HOA controls and access can differ sharply across the city.

Open Peoria Development Services →

Permit and inspection ownership

The contract should name who submits the plot plan, answers corrections, schedules rough-in and final inspections, coordinates electrical and plumbing work, and closes the permit. Peoria's portal allows permit and inspection research.

Parcel-specific soil decisions

USDA Web Soil Survey can screen a defined area for slope, restrictive layers and other mapped properties, but it does not replace site investigation. Ask who evaluates excavation conditions and when structural or geotechnical input is triggered.

Heat, shade and equipment

Phoenix-area climate records document prolonged extreme summer heat. Compare deck-surface exposure, shade, equipment ventilation, circulation schedules, evaporation control and manufacturer clearances rather than choosing equipment only by horsepower.

HOA architectural review

Many Peoria communities use CC&Rs and architectural standards. City approval does not decide private requirements for wall removal, equipment screening, setbacks, colors, work hours or deposits. Obtain the applicable written approval separately.

Compare complete proposals

Give Each Peoria Builder the Same Written Brief

Price the entire permitted backyard

Identify the pool and spa, dimensions, water edge, interior finish, decking, equipment, utilities, automation, heating, shade, barrier, gates, permits, HOA package, drainage, access, excavation assumptions, rock or unsuitable-soil handling, haul-off, wall restoration, inspections, startup, warranties, allowances and change-order rules. Ask every bidder to separate included work, exclusions and owner responsibilities.

Peoria pool questions

Answers Before You Sign

Does Peoria require a permit for an inground pool?

Yes. Peoria's current fee table includes a swimming pool, spa and hot-tub permit plus swimming-pool plot-plan review, and the City Development Services portal handles building permit information and inspections. Confirm current submittal requirements for the actual parcel and design.

How far must a pool be from a property line in Peoria?

Peoria zoning code states that an outdoor pool may not be located in a required front yard and that the water edge must be at least four feet from a lot line. That is not a universal four-foot buildable zone: easements, zoning conditions, barriers and the approved plan can require more room.

What pool barrier does Peoria require?

The current City code requires the top of the barrier to be at least five feet above grade and provides detailed rules for gaps, gates, doors, windows and climbable objects. The barrier must be installed, inspected and approved before plastering or filling.

Why does flood and drainage review matter?

Peoria conducts its own floodplain management, and its residential code addresses pools in mapped flood-hazard areas. Check the current parcel mapping and ask how excavation, decking and walls will preserve drainage and manage intense monsoon runoff.

How should soil and rock risk appear in the contract?

Avoid citywide soil assumptions. Use parcel research and site observations to define the builder's excavation assumption, included haul-off, what qualifies as unforeseen rock or unsuitable material, who can order engineering and how price or schedule changes must be approved in writing.

Does a City permit replace HOA approval?

No. HOA approval is a separate private process. Review the community's CC&Rs and architectural standards for pool placement, walls, equipment screening, colors, access, work hours and deposits, then obtain written approval when required.

How do I verify a Peoria pool contractor?

Use the Arizona Registrar of Contractors search. Match the exact legal name, active license status and classification to the proposal. The Registrar lists B-5 for General Swimming Pool Contractor and KA-5 for Dual Swimming Pool Contractor scopes.

Official research

Verify the Rules for Your Property

Sources reviewed October 30, 2026. Codes, maps and procedures can change; confirm the current requirements with Peoria, your association and the Arizona Registrar of Contractors before signing or scheduling work.

Ready to plan?

Start your Peoria pool project.

Request a Free Estimate