Which jurisdiction applies?
A Sacramento mailing address can fall inside the City or in unincorporated Sacramento County. Confirm the actual permit authority first; the City and County publish separate pool submittal requirements.
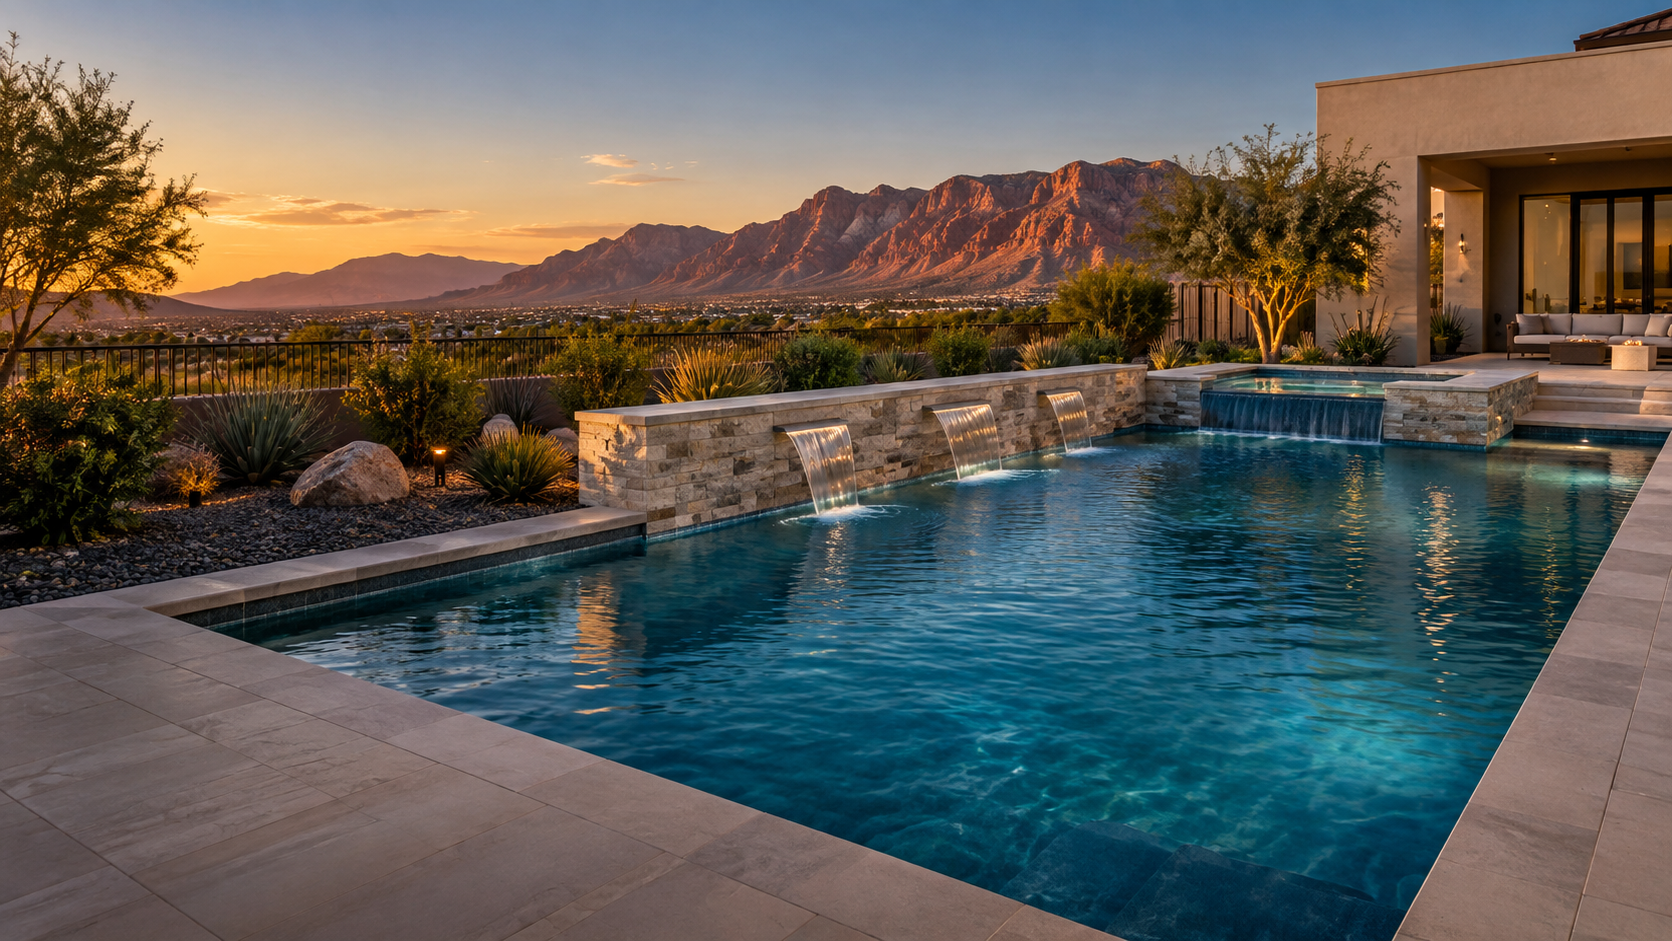
A buildable Sacramento pool plan must fit the parcel’s setbacks, utilities, easements and drainage—not just the backyard sketch. Compare the approved scope before comparing prices.
Find a Sacramento Pool BuilderYour ZIP code and project preferences help identify a builder serving your location. This request does not guarantee that a builder is available.
Ask every builder to resolve the same property constraints before you compare the price.
A Sacramento mailing address can fall inside the City or in unincorporated Sacramento County. Confirm the actual permit authority first; the City and County publish separate pool submittal requirements.
City rules address front, side and rear setbacks, excavation depth near structures, public utility and drainage easements, buried City pipes and flood-control levees. Show these constraints on the site plan before finalizing the shape.
Sacramento’s published requirements are specific about preventing walkway and apron runoff from reaching neighboring property or buildings. Compare grading, collectors, approved discharge points and landscape restoration.
Sacramento-area soils vary by parcel and past site work. Use property-level soil information as a starting point, then ask when the pool engineer or builder requires site-specific investigation for fill, groundwater or structural conditions.
The City lists pools and spas as permitted work and requires plan review. Its residential pool guidance addresses placement, utilities, drainage, barriers, glazing and other construction details that can change the bid.
No pool, pond or associated decking may be placed in a public water, sewer or drainage easement without authorization, or within six feet of specified City utility pipes. Include any required utility relocation in the permit scope.
The City publishes a minimum three-foot separation from property lines, buildings and structures, with greater distances potentially required by location, zoning, excavation depth or imposed loads. Use the approved plan—not a generic rule of thumb.
Sacramento’s March 2026 guidance says new or remodeled pools at private single-family homes generally require at least two listed drowning-prevention features, subject to statutory exceptions. Make every required feature part of the contract.
Sacramento’s hot, dry summers make shade, deck temperature, evaporation, pump efficiency and water management practical design questions. Compare covers, automation and owner instructions along with the visual finish.
Attach the proposed site plan and identify the pool shell, finish, decking, equipment, utilities, barrier, safety features, permits, drainage, access, excavation assumptions, haul-off, protection of public property, landscaping repair, inspections, startup, warranties, allowances and change-order procedure. Require each proposal to separate included work, exclusions and owner responsibilities.
Yes. The City’s required-permits page lists swimming pools and spas, and its electronic plan-check guidance identifies a pool as requiring plan review. Sacramento County also says all residential and commercial inground pools and spas require a permit in the County jurisdiction.
Do not rely on one distance without reviewing the full property. The City’s March 11, 2026 pool requirements state that a pool cannot be within three feet of a property line, building or other structure, but greater setbacks can apply based on the pool’s location, zoning, excavation depth, utilities, easements and levees.
Not as a general rule. Sacramento City Code requires water-supply and drainage plans before the plumbing permit and restricts pools, ponds and associated decking in public water, sewer or drainage easements and within six feet of specified City pipes unless authorized.
Use the USDA Web Soil Survey to begin with parcel-level soil information, then ask how the project team evaluates the actual excavation area. A soil map does not replace engineering or geotechnical review when the design or observed conditions require it.
No. If the governing documents require association approval for physical changes, complete that private review separately. City or County permits and inspections still apply, and an HOA approval does not establish that the proposed pool satisfies public codes.
Use the California CSLB license check and match the exact legal name and classification to the proposal. CSLB identifies C-53 as the Swimming Pool Contractor classification and describes when a B General Building or C-27 Landscape contractor may contract for pool work.
Sources reviewed October 2, 2026. Codes and procedures can change; confirm current requirements with the City or County, your association and CSLB before signing or scheduling work.